Ivy Hill School Lofts
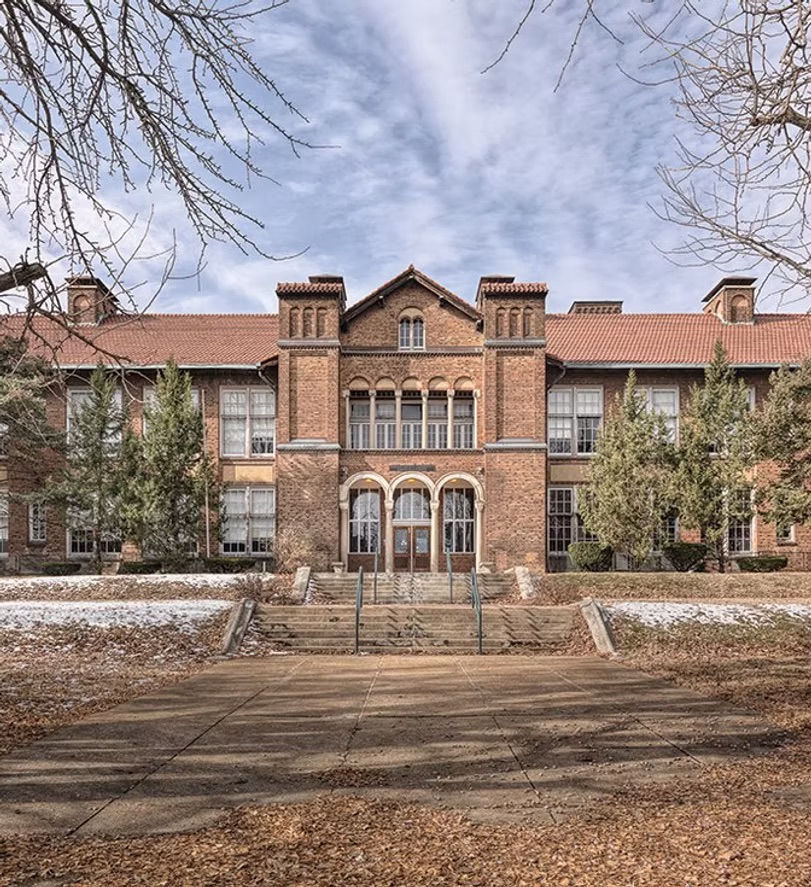
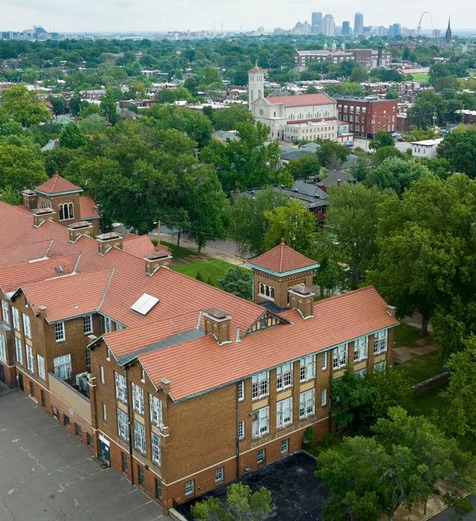
A vacant 1911 public school building, closed by the district in 2021, proposed for conversion into 58 apartment units with ground-floor community space. Illustrative Chapter 353 redevelopment corporation structure with historic tax credit layering - a common real financing pattern for this project type.
Funding Stack
| Source | Amount | Mechanism | Status |
|---|---|---|---|
| Missouri Historic Preservation Tax Credit (illustrative)Illustrative filing - Missouri DED HTC application, filed 2026-04-02 | $1.6M | 25% state historic tax credit | Filed, pending review |
| Federal Historic Tax Credit (illustrative)Illustrative filing - NPS Part 2 application, filed 2026-04-02 | $1.3M | 20% federal historic tax credit | Filed, pending review |
| Chapter 353 property tax abatement (illustrative)Illustrative - proposed, not yet before the Board of Aldermen | ~$210K/yr for 10 yrs ⚠ Not yet filed with the city |
Real property tax abatement | Proposed only |
Project Team
- Maria Chen historic tax credit consultant, then at Alberti Architects
- Richard Alvarez civil engineer, then at J.E. Dunn Construction
- Helix Architecture + Design architect
- Alberti Architects historic tax credit consultant
- J.E. Dunn Construction general contractor
Approval Timeline
- 2021School district closes the building (illustrative)
- 2026-04-02State and federal historic tax credit applications filed (illustrative)
- 2026-06-05Community meeting held on redevelopment plans (illustrative)Logged per Zone 2 notice below
- PendingBoard of Adjustment hearing on zoning variance not yet scheduled (illustrative)
Litigation & Legal Filings
Petitioners allege the Board of Adjustment failed to provide adequate notice of the zoning variance hearing and that the redevelopment corporation’s Chapter 353 abatement application cannot proceed without a completed blight determination. The suit does not challenge the historic tax credits.
We believe the notice was proper and that the blight determination is already scheduled to be filed before the Board takes final action. We are participating as an intervenor and will update the docket here as the case proceeds. - Ivy Hill Development Group (illustrative)
Developer appealed an initial denial of state historic tax credits. The appeals court dismissed the petition for failure to exhaust administrative remedies, ruling the Review Board’s internal reconsideration process had to be completed first. The developer then withdrew its appeal after a successful reconsideration.
-
Posted 2026-06-10 (illustrative)
Submitted by project team, not verified
We're the team behind Ivy Hill School Lofts. This page is our public-facing project account: the renderings, filings, and Q&A below are submitted by us, and we'll keep them updated as the design and financing evolve. If you see something that doesn't match the official record, tell us - we want the public version of this project to be as accurate as possible.
-
Posted 2026-05-14 (illustrative)
Submitted by project team, not verified
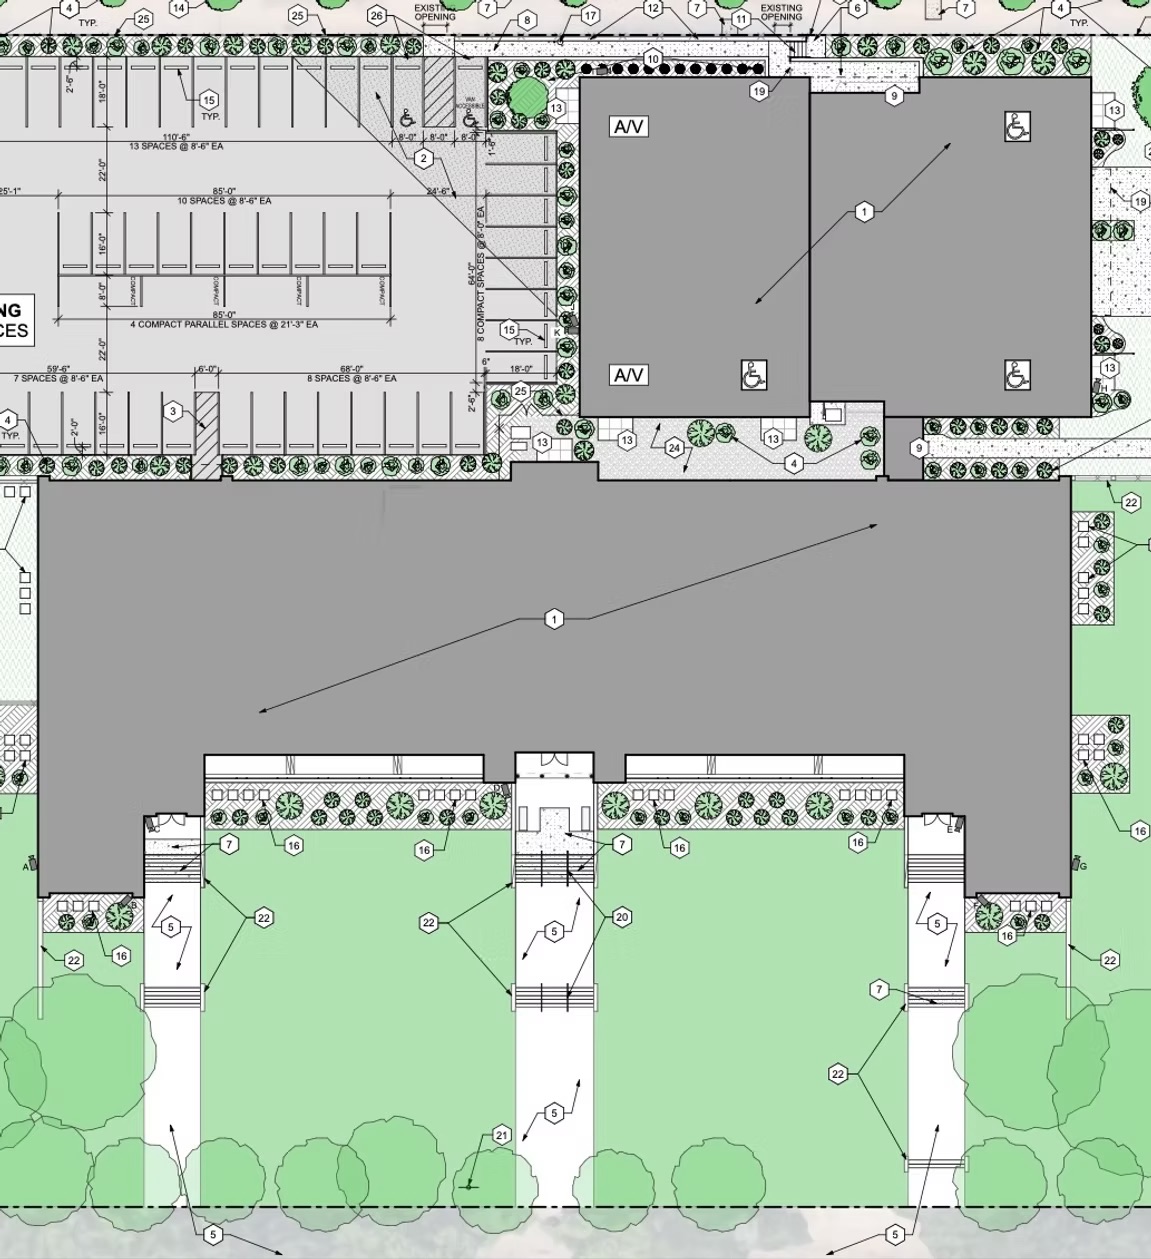
We've revised the site plan after the June 5 community meeting. The updated design reduces construction traffic on the residential side of the block and adds six additional bike parking spaces. A full traffic memo is available in the documents below.
-
Posted 2026-04-03 (illustrative)
Submitted by project team, not verified
We've filed for both state and federal historic tax credits and are excited to bring this beautiful building back to life as 58 new apartment homes. Historic tax credit rules require us to keep the exterior largely intact, which is why the restoration looks modest from the street.
-
Posted 2026-03-10 (illustrative)
Submitted by project team, not verified
Open house: we'll be in the first-floor gymnasium on Saturday, March 21, 11 a.m.–3 p.m., with the architects and our affordability partner to answer questions. Parking is limited; the #70 bus stops one block north.
Developer Photos & Drawings
 Photo
Photo
 Plan
Plan
 Photo
Photo
Public Benefits & Community Commitments
FAQ
Community Q&A Response
You asked about the blight study before the abatement request goes anywhere. We agree. The Chapter 353 application will not be filed until the blight determination is complete, and we are currently scheduling the required study. Once the city accepts the filing, we'll upload the document to this page the same day.
Project Documents
Required City Filings
Open House - March 21, 2026
We'll be in the first-floor gymnasium from 11 a.m.–3 p.m. with the architects and our affordability partner. Parking is limited; the #70 bus stops one block north.
RSVP by emailTrade Partners
Firms and professionals whose work is not named on a public record but have provided other proof of involvement. Each has a directory page.
- Heritage Electric electrical contractor
- Dana Rivera, ASID interior designer