← Public Scope Fully Illustrative Not a Real Project
This project, address, and developer are invented for demonstration. "Ivy Hill School Lofts" does not exist. It's modeled on a common real project type - a vacant historic school converted to housing using state/federal historic tax credits and a local property tax abatement - so the full claimed-account feature set (statements, FAQ conflict-checking, document box) can be shown without attributing invented content to a real organization.
St. Louis, MO (illustrative) · Parcel 2214-08-041 (illustrative)

Ivy Hill School Lofts

Tier 2 Filed / Proposed Not inside a special tax district Mechanism: MO + federal historic tax credits, Ch. 353 abatement (proposed)
people watching
Project Media
No hero media uploaded yet
Photos, renderings, and flythrough videos would appear here once the project team or the public uploads them.
Zone 1 - The RecordIllustrative · Not editable by claimed accounts

A vacant 1911 public school building, closed by the district in 2021, proposed for conversion into 58 apartment units with ground-floor community space. Illustrative Chapter 353 redevelopment corporation structure with historic tax credit layering - a common real financing pattern for this project type.

Funding Stack

SourceAmountMechanismStatus
Missouri Historic Preservation Tax Credit (illustrative)Illustrative filing - Missouri DED HTC application, filed 2026-04-02 $1.6M 25% state historic tax credit Filed, pending review
Federal Historic Tax Credit (illustrative)Illustrative filing - NPS Part 2 application, filed 2026-04-02 $1.3M 20% federal historic tax credit Filed, pending review
Chapter 353 property tax abatement (illustrative)Illustrative - proposed, not yet before the Board of Aldermen ~$210K/yr for 10 yrs
⚠ Not yet filed with the city
Real property tax abatement Proposed only

Project Team

Approval Timeline

  • 2021School district closes the building (illustrative)
  • 2026-04-02State and federal historic tax credit applications filed (illustrative)
  • 2026-06-05Community meeting held on redevelopment plans (illustrative)Logged per Zone 2 notice below
  • PendingBoard of Adjustment hearing on zoning variance not yet scheduled (illustrative)

Litigation & Legal Filings

Neighbors for Ivy Hill v. City of St. Louis
22nd Judicial Circuit, Case No. 2345-CI-2026 · Filed 2026-07-12 (illustrative)
Pending

Petitioners allege the Board of Adjustment failed to provide adequate notice of the zoning variance hearing and that the redevelopment corporation’s Chapter 353 abatement application cannot proceed without a completed blight determination. The suit does not challenge the historic tax credits.

Petition for Declaratory Judgment
PDF · Filed 2026-07-12 · 12 pages
View filing
City’s Motion to Dismiss
PDF · Filed 2026-08-03 · 9 pages
View filing
Hearing Order
PDF · Issued 2026-08-14 · 3 pages
View filing
Project team response

We believe the notice was proper and that the blight determination is already scheduled to be filed before the Board takes final action. We are participating as an intervenor and will update the docket here as the case proceeds. - Ivy Hill Development Group (illustrative)

Ivy Hill Redevelopment Corp. v. Missouri Historic Tax Credit Review Board
Missouri Court of Appeals, Eastern District, Case No. ED112334 · Filed 2025-11-04 (illustrative)
Judgment Entered

Developer appealed an initial denial of state historic tax credits. The appeals court dismissed the petition for failure to exhaust administrative remedies, ruling the Review Board’s internal reconsideration process had to be completed first. The developer then withdrew its appeal after a successful reconsideration.

Judgment and Opinion
PDF · Entered 2026-02-19 · 18 pages
View judgment
Final Order of Dismissal
PDF · Entered 2026-03-02 · 2 pages
View order
Zone 2 - Official Notices & Public MeetingsIllustrative
Community Meeting
Neighborhood association community meeting on redevelopment plans (illustrative) · 2026-06-05, neighborhood church hall
Board of Adjustment
Zoning variance hearing - date to be determined (illustrative) · pending
Zone 3 - Claimed by the Project TeamIllustrative · Not verified
IH
Ivy Hill Development Group, LLC
Claimed this page · illustrative developer
  • Posted 2026-06-10 (illustrative)

    Submitted by project team, not verified

    We're the team behind Ivy Hill School Lofts. This page is our public-facing project account: the renderings, filings, and Q&A below are submitted by us, and we'll keep them updated as the design and financing evolve. If you see something that doesn't match the official record, tell us - we want the public version of this project to be as accurate as possible.

  • Posted 2026-05-14 (illustrative)

    Submitted by project team, not verified

    We've revised the site plan after the June 5 community meeting. The updated design reduces construction traffic on the residential side of the block and adds six additional bike parking spaces. A full traffic memo is available in the documents below.

  • Posted 2026-04-03 (illustrative)

    Submitted by project team, not verified

    We've filed for both state and federal historic tax credits and are excited to bring this beautiful building back to life as 58 new apartment homes. Historic tax credit rules require us to keep the exterior largely intact, which is why the restoration looks modest from the street.

  • Posted 2026-03-10 (illustrative)

    Submitted by project team, not verified

    Open house: we'll be in the first-floor gymnasium on Saturday, March 21, 11 a.m.–3 p.m., with the architects and our affordability partner to answer questions. Parking is limited; the #70 bus stops one block north.

Developer Photos & Drawings
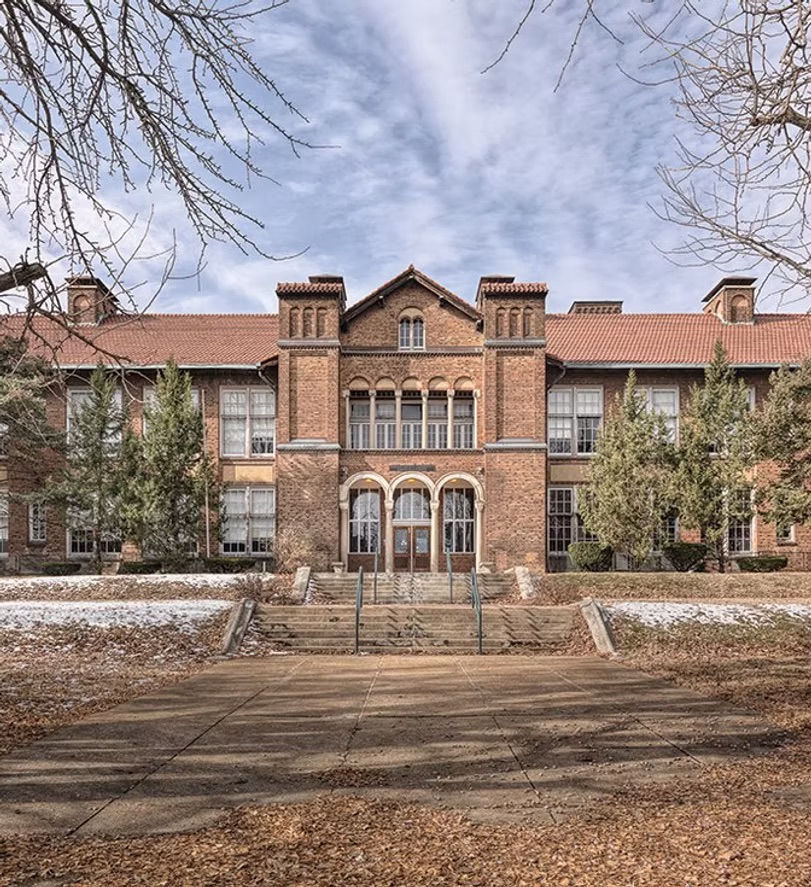
Ivy Hill School building facade Photo
Existing building facade
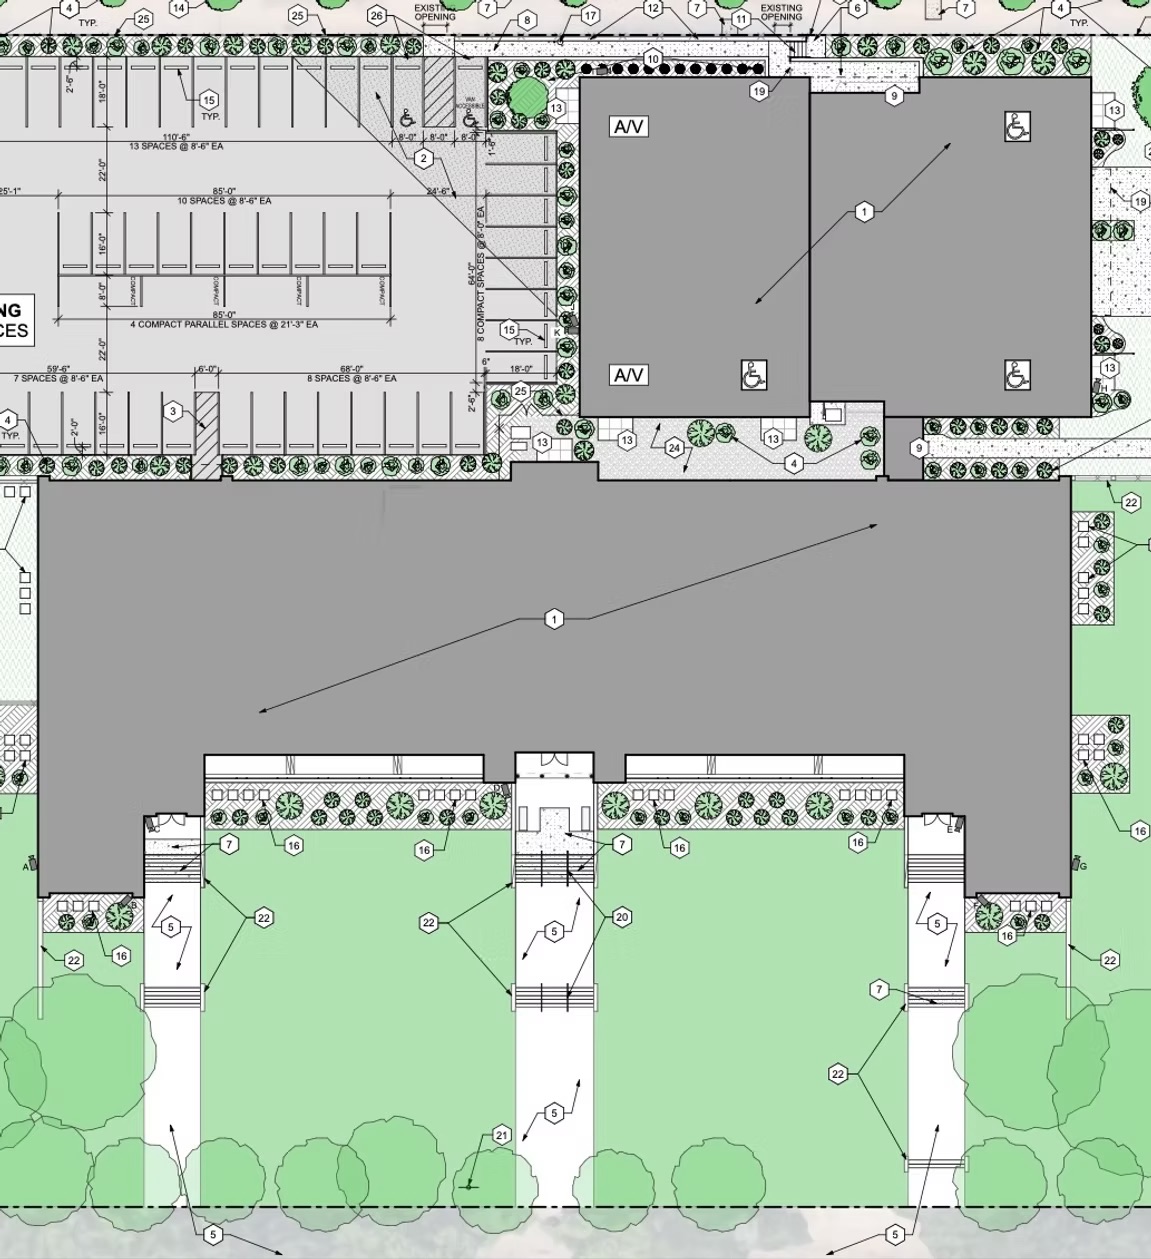
Ivy Hill site plan Plan
Site and parking plan
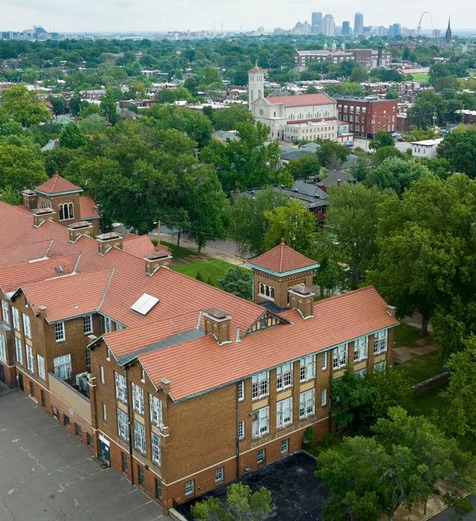
Ivy Hill aerial view Photo
Aerial view of the building
Project Walkthrough
Illustrative 90-second site flythrough - not a real video.
Meet the Team
Illustrative 4-minute Q&A with the project manager - not a real video.

Public Benefits & Community Commitments

12 affordable units at or below 60% AMI, including three two-bedroom units.
Local-hire goal of 30% construction labor from within 3 miles of the site.
Community room on the ground floor available free to neighborhood groups.
Historic exterior preserved per NPS Part 2 standards; new windows match original profiles.

FAQ

How much public incentive is this project requesting in total?
The historic tax credit portion is approximately $2.9 million. We have also applied for a Chapter 353 property tax abatement, which is not yet before the Board of Aldermen and is not part of the credit total.
Doesn't match the record - Zone 1 shows $1.6M state + $1.3M federal in tax credits ($2.9M, consistent) plus a separate proposed Chapter 353 abatement worth roughly $2.1M over its 10-year term, for closer to $5M in total identified public support.
Will any existing tenants or community programs in the building be displaced?
The building has been vacant since 2021 and has no current tenants. The ground-floor community room will be available to neighborhood groups at no charge once the building is complete.
What is the expected construction timeline?
18–22 months from the start of construction, pending final approvals. We are not yet approved by the Board of Adjustment, which is the next gating step.
How many parking spaces will the project include?
We are providing 38 off-street spaces - 32 for residents and 6 for the community room. After the June meeting we added six bike spaces and reduced the loading lane to one side of the property.
Will the units be affordable?
Twelve of the 58 units are committed at or below 60% AMI as part of our tax credit application. The remaining units are market-rate.

Community Q&A Response

Response to R. Wexler, illustrative community comment

You asked about the blight study before the abatement request goes anywhere. We agree. The Chapter 353 application will not be filed until the blight determination is complete, and we are currently scheduling the required study. Once the city accepts the filing, we'll upload the document to this page the same day.

Project Documents

Project Narrative & Design Rationale
PDF · Uploaded 2026-06-10 · not independently verified
Download
Traffic & Parking Memo (rev. 2)
PDF · Uploaded 2026-06-08 · not independently verified
Download
Market & Feasibility Study
PDF · Uploaded 2026-05-12 · not independently verified
Download
Affordability Commitment Letter
PDF · Uploaded 2026-04-15 · not independently verified
Download

Required City Filings

Required · On File
Historic Preservation Certification Application (Part 1)
Filed with the National Park Service, 2026-04-02 - sourced to the official filing, not the developer's copy.
Required · On File
State Historic Tax Credit Application
Filed with Missouri DED, 2026-04-02 - sourced to the official filing.
Required · Missing
Chapter 353 Blight Determination
No blight study found on file with the city as of this preview. Required before a Chapter 353 abatement can be granted - absence tracked as a fact.
Voluntary · Unverified
Developer-Commissioned Market Study
Uploaded by project team. Not independently filed or verified by Plat Street.

Open House - March 21, 2026

We'll be in the first-floor gymnasium from 11 a.m.–3 p.m. with the architects and our affordability partner. Parking is limited; the #70 bus stops one block north.

RSVP by email

Trade Partners

Firms and professionals whose work is not named on a public record but have provided other proof of involvement. Each has a directory page.

Zone 4 - From the CommunityIllustrative
This is open comment, not an official record. If a comment period is currently open on this project, it's listed in Zone 2 above - use that channel if you want your comment to count toward the official process.
RW
R. Wexlerillustrative
Glad someone's finally doing something with this building. Would like to see the blight study before the abatement request goes anywhere though.
PL
P. Lindqvistillustrative
Parking is a real concern on this block already. Hope the revised plan actually addresses it and isn't just a slide at the next meeting.
GeometryParcel (illustrative)
Illustrative parcel location - not a real address.

See the real projects in the registry.

Back to Index
Close
Archive ·
← Back to Issue